You are viewing all NH listings NH Homes with a 3 Bedrooms and 2 Bathrooms between $0 and $30000000 dollars.
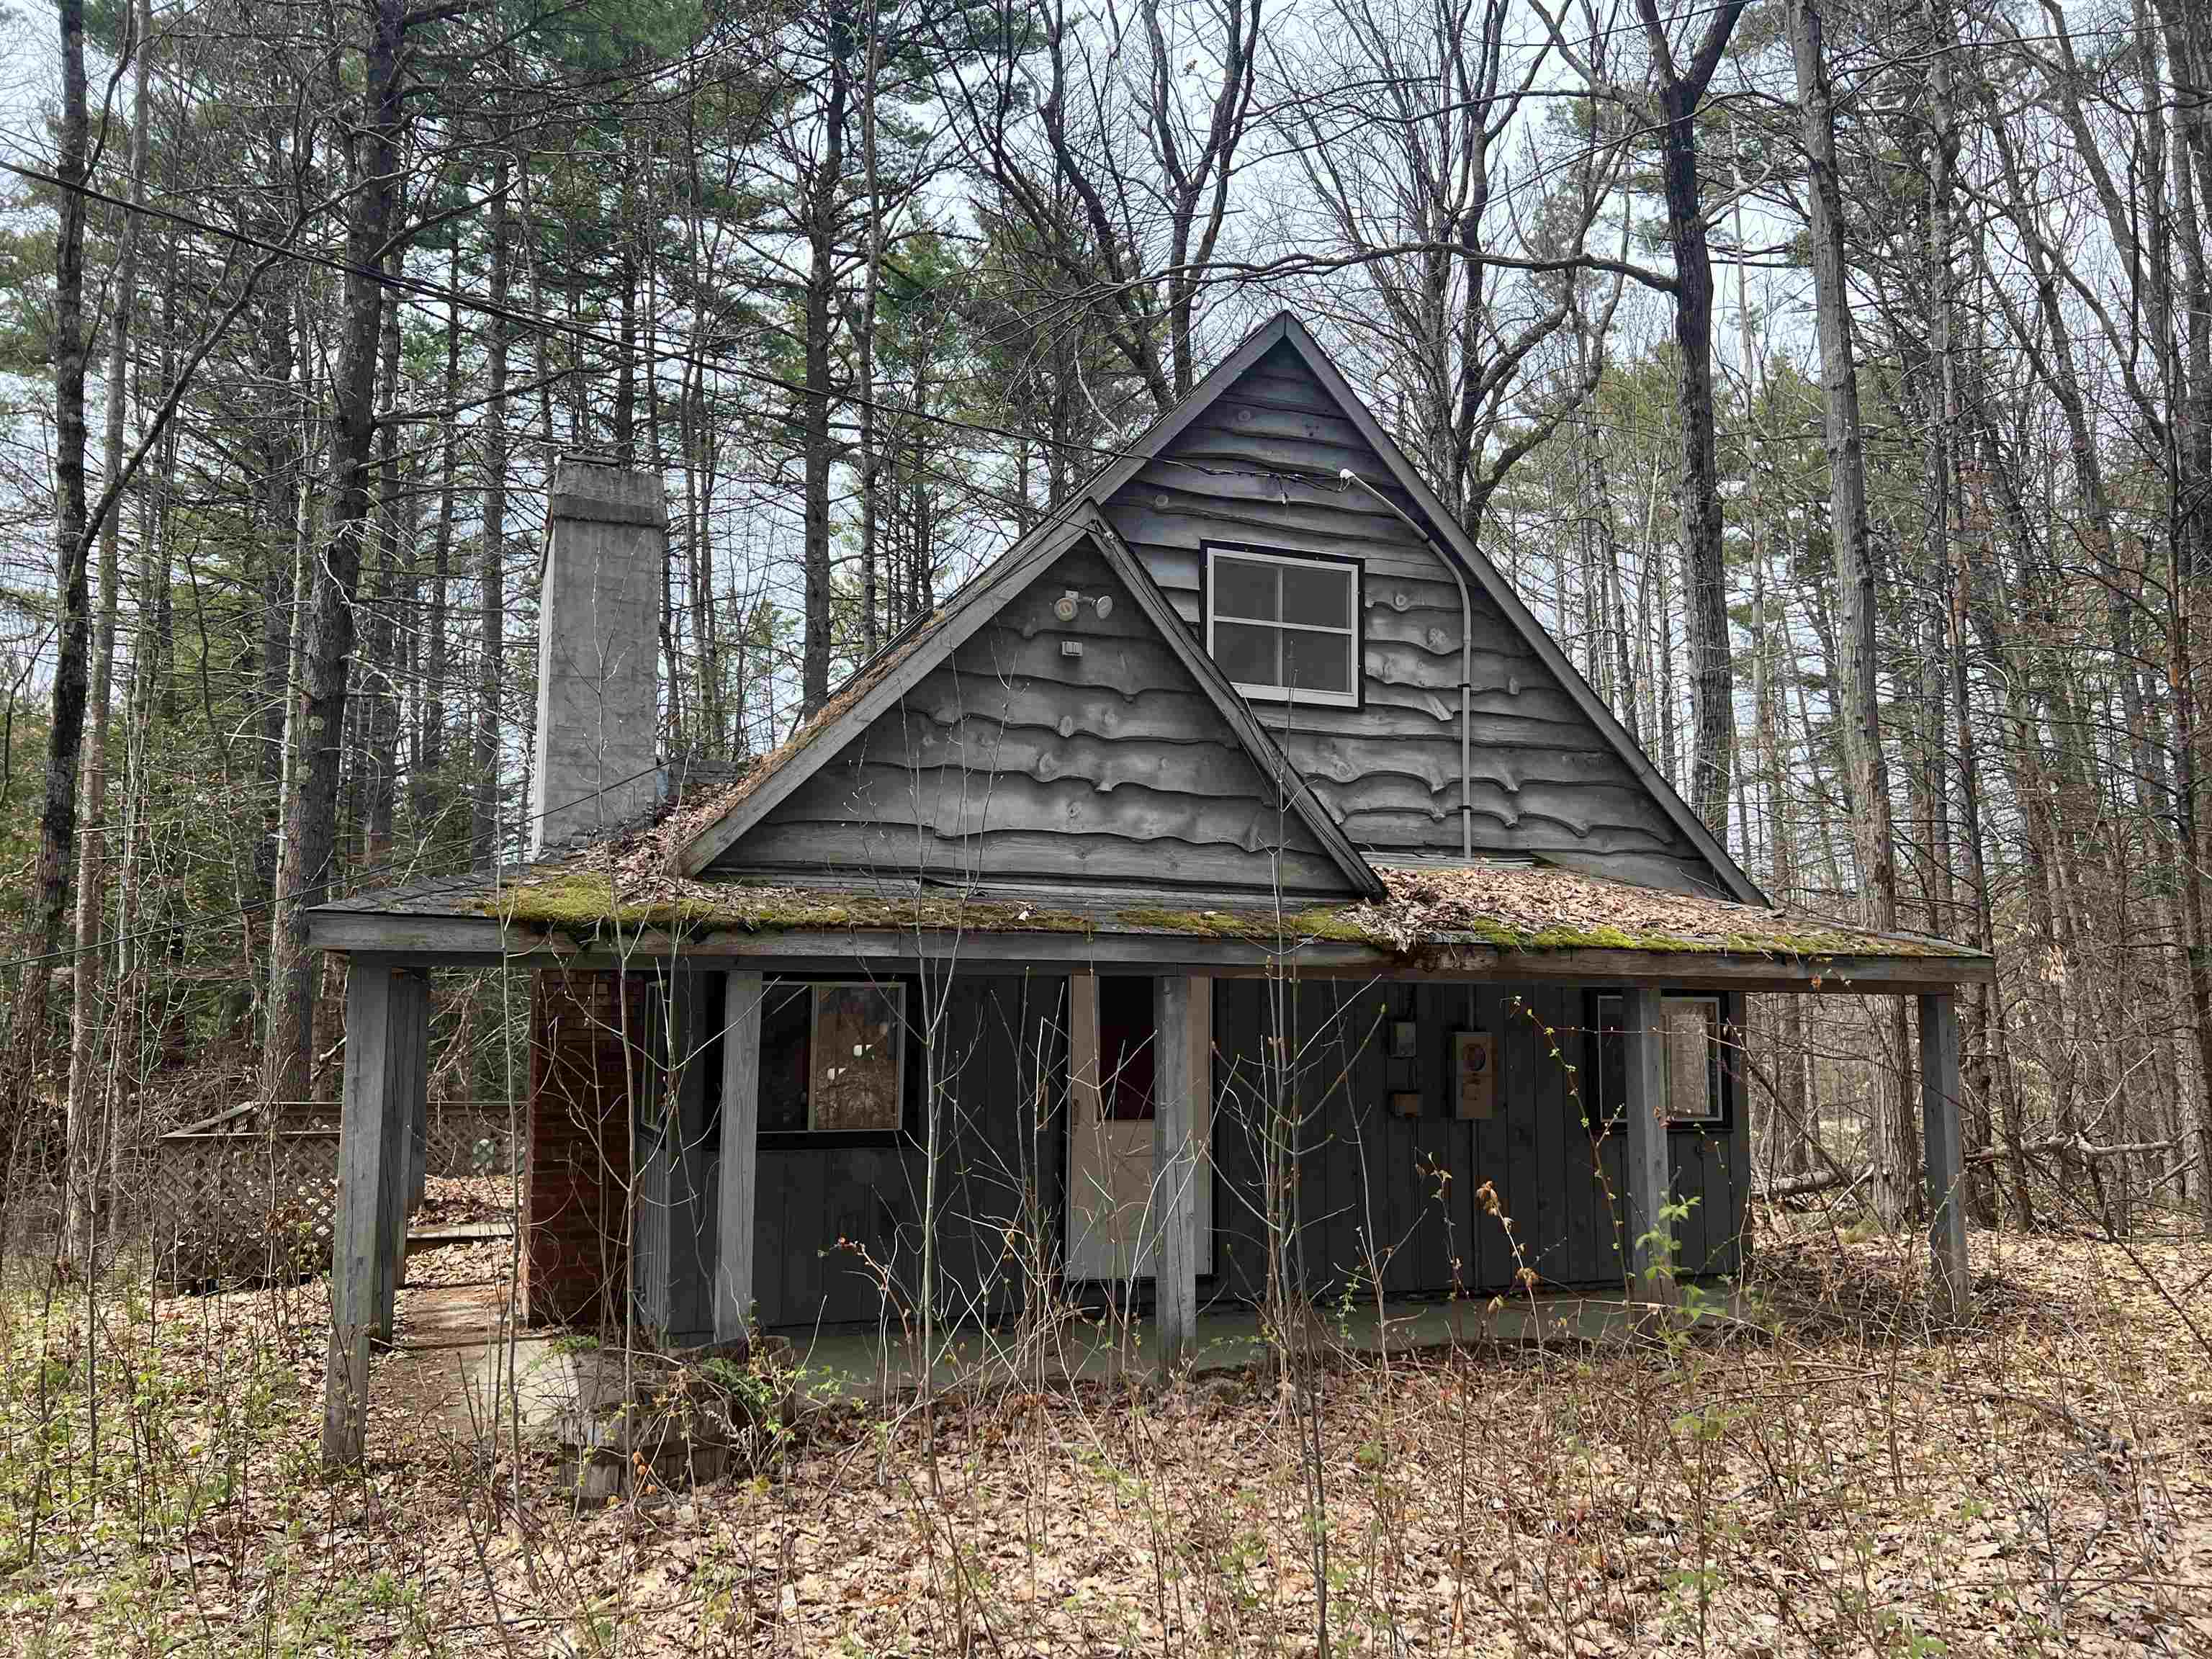
$380,000 $404 per sq.ft. Conway NH Home »
3 Beds | 2 Baths | Total Sq. Ft. 941 | Acres: 0.62Listed on Tuesday May 5, 2026
Description: Here's a rare opportunity to own a unique property just minutes from North Conway Village. Located off Thompson Road, this property was acquired by the State of New Hampshire for a road project that was never completed and is now ready for its next chapter. The setting offers convenient access to Cranmore Mountain, the MWV Rec Path, shopping, dining, and year-round recreation.This offering includes an additional small abutting parcel. The property is also being marketed alongside two nearby listings (MLS# 5086936 and MLS# 5086934), presenting an interesting opportunity for buyers seeking multiple parcels or a larger footprint in a desirable location. Buyers are encouraged to perform their own due diligence regarding use and buildability. See Listing Details & 3 images.

$409,000 $387 per sq.ft. Conway NH Home »
Price Change! Reduced by $66,000 down 16% on August 2nd 2026
3 Beds | 2 Baths | Total Sq. Ft. 1614 | Acres: 0.47
Listed on Sunday Nov 30, 2025
Description: Quick Close Possible! Close to Winter fun! Welcome to 106 Fairview Avenue! This charming home offers 3 bedrooms and 2 baths, a finished basement and an oversized garage perfectly situated near the shopping and dining hub of Conway, New Hampshire. Step inside to find thoughtful updates throughout, including ceiling fans complemented by two mini-split systems for year-round comfort. The kitchen features stainless steel Whirlpool appliances, updated cabinets and countertops, and soft-close drawers. There's plenty of space for entertaining in the eat-in kitchen and dining area, which flows seamlessly to the Trex deck complete with upgraded handrails and an additional set of stairs for easy access to the fenced yard for humans and furry friends too. The landscaped yard provides room for gardens, flowers, and outdoor enjoyment. A storage shed offers space for lawn equipment, and when the work is done, relax by the fire pit and savor the quiet surroundings. The full walk-out basement adds versatility with a possible in-law setup or guest space, including laundry and a half bath. The attached garage provides parking and extra storage. Enjoy convenient access to downtown Conway's shopping, dining, and hiking, as well as the gateway to the White Mountains. Don't miss this opportunity to make this Ranch your home. See Listing Details & 53 images.
Under Contract

$425,000 $355 per sq.ft. Conway NH Home »
Waterfront on Pond Pequawket Pond3 Beds | 2 Baths | Total Sq. Ft. 1196 | Acres: 0.5
Listed on Monday Aug 17, 2026
Description: Escape to your own private retreat, where thoughtful updates, inviting spaces, and a peaceful wooded setting create a place you'll enjoy in every season. Offered fully furnished and move-in ready, this home is well suited for year-round living or a special vacation getaway. From the moment you arrive, you'll appreciate the warmth, character, and care that make this home feel truly welcoming. Step inside to the open living and dining area, spacious with cozy charm. The great room features pine cathedral ceilings, wide pine floors, natural light, and rustic NH decor. Thoughtfully designed and updated, it provides everything you'll need in a warm and inviting space. Three bedrooms, including an upstairs bedroom with its own private ¾ bathroom. A full bathroom on the main level adds convenience, while the flexible bunk room is ideal for kids or guests. An unfinished basement provides excellent storage for outdoor gear and seasonal items. Recent improvements include a brand-new hot water tank and heating system. Outside, this home truly shines. The huge wraparound deck offers plenty of room for dining, entertaining, grilling, or enjoying the peaceful, wooded surroundings. A screened porch is perfect for summer evenings, while the covered porch offers another inviting place to relax. Gather around the fire pit and enjoy the privacy and fresh mountain air that make this feel like a true NH getaway. Owners also enjoy access to a private association beach on Pequawket Pond for swimming, kayaking, and canoeing. Conveniently located near scenic walking trails, Settlers Green, local restaurants, and year-round recreation throughout the Mount Washington Valley, this home offers the perfect blend of privacy, comfort, and classic New Hampshire character. See Listing Details & 47 images.
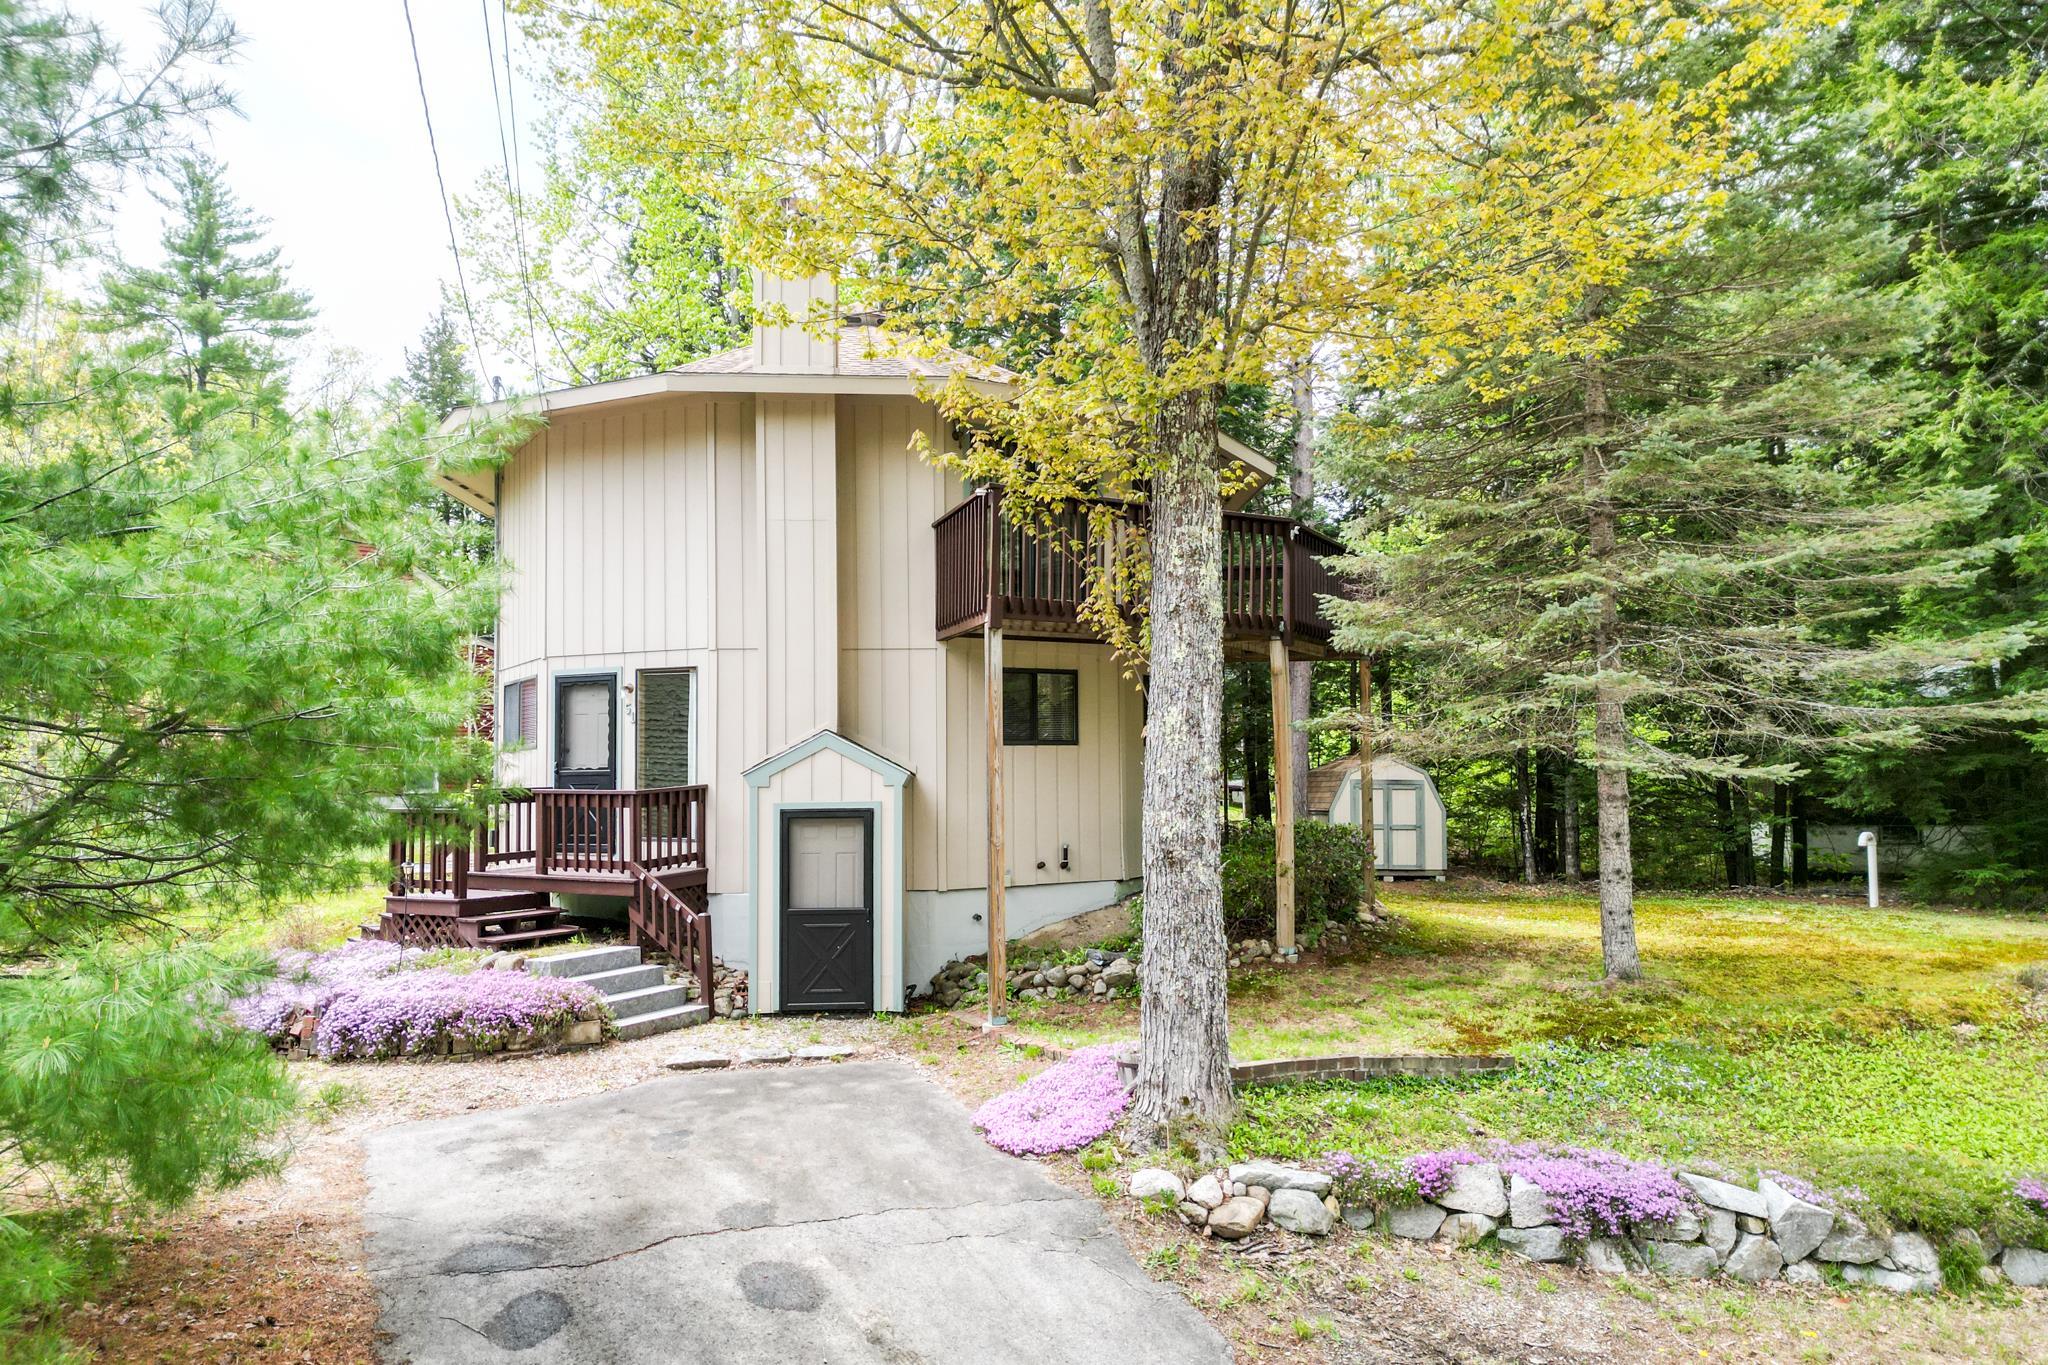
$429,900 $300 per sq.ft. Conway NH Home »
Waterfront on Pond Pequawket Pond3 Beds | 2 Baths | Total Sq. Ft. 1432 | Acres: 0.24
Listed on Friday May 22, 2026
Description: First time ever on the market! This immaculately cared for and thoughtfully crafted contemporary home features 3 bedrooms, 2 baths and is nestled on a well established wooded quarter-acre lot in the desirable Cranmore Shores community. The open-concept layout is filled with natural light, creating a warm and welcoming atmosphere throughout. A cozy wood-burning stove between the living and dining area provides year round comfort while exposed wood beams add a classic New England touch. A first floor bedroom makes it easy to retreat at the end of the day. The unique spiral staircase mimics the octagonal architectural character like no other in the community--leading to the bonus space, with plenty of space for two queen size sleeper couches. Two more spacious bedrooms down the hall offer plenty of room for additional guests or for an office to work from home. The upper deck provides the perfect place for outdoor dining, relaxing and entertaining. Additional features include a full basement for utilities and larger items like canoes, kayaks, and bicycles. While a shed in the yard gives you a place for your yard equipment. Just one mile to the resident's only private beach while being conveniently located near Conway Village attractions--and mere minutes to Cranmore Mountain and North Conway. See Listing Details & 39 images.

$454,000 $299 per sq.ft. Conway NH Home »
3 Beds | 2 Baths | Total Sq. Ft. 1520 | Acres: 0.76Listed on Friday Aug 14, 2026
Description: OPEN HOUSE: SUN 08/16 11AM - 1PM. Your Mount Washington Valley getaway awaits! This charming 3-bedroom, 2-bath ranch offers the perfect combination of comfort, convenience, and an unbeatable location for enjoying everything Conway and the White Mountains have to offer. Easy one-level living, hardwood floors, a cozy fireplace, and new stainless steel appliances create a comfortable retreat after a day of adventure. A 2-car garage provides plenty of room for vehicles, skis, bikes, kayaks, and all the gear that comes with four-season fun. The metal roof and public utilities add to the home's easy-care appeal, while the backyard offers a great spot to relax, gather with friends, or enjoy a quiet evening outdoors. Located close to the area's most popular attractions, you'll be just minutes from skiing at Cranmore, Attitash, and King Pine, shopping and dining at Settlers Green, and the countless cafes, restaurants, and local shops throughout the valley. Spend summer days paddling or tubing the Saco River, explore nearby hiking and biking trails, or take a scenic drive through the White Mountains. Winter brings world-class skiing, snowshoeing, and snowmobiling right to your doorstep. Memorial Hospital is nearby for added convenience, while Revo Casino offers another option for evening entertainment. Whether you're looking for a weekend escape, a four-season vacation home, or a place to gather with family and friends, this Conway ranch makes an ideal home base for enjoying the best of the Mount Washington Valley. See Listing Details & 57 images. Includes a Virtual Tour
Under Contract

$459,900 $245 per sq.ft. Conway NH Home »
3 Beds | 2 Baths | Total Sq. Ft. 1877 | Acres: 1.15Listed on Saturday Aug 15, 2026
Description: Welcome to 35 Jack Frost Lane! This comfortable 3-bedroom, 1.5-bath home is situated on a beautiful 1-acre, level lot in Conway, offering the perfect blend of comfort, privacy, and outdoor recreation. The property with close by two access points to snowmobile trails, makes this an ideal destination for outdoor enthusiasts and those looking to enjoy the best of the Mount Washington Valley. Inside, you'll find a comfortable layout with three bedrooms and one-and-a-half baths, along with new appliances that add modern convenience. A standout feature is the inviting wood stove surrounded by beautiful natural rock, creating a warm and cozy gathering space on chilly New Hampshire evenings. The spacious, flat acreage provides plenty of room for outdoor activities, gardening, pets, or simply enjoying the peaceful surroundings. A garage adds valuable storage and convenience for vehicles, recreational equipment, and all your four-season toys. Located in the heart of the Mount Washington Valley, you're close to skiing, hiking, biking, kayaking, fishing, golfing, shopping, dining, and countless other year-round activities. North Conway and its many amenities are just a short drive away, while the surrounding White Mountains provide endless opportunities to explore. Whether you're looking for a year-round home, a vacation retreat, or a place to enjoy New Hampshire's four-season lifestyle, 35 Jack Frost Lane is a property worth seeing. Come enjoy the space, privacy, trails, and mountain lifestyle that Conway has to offer! MORE PROFESSIONAL PHOTOGRAPHS WILL BE AVAILABLE 8/17/2026 See Listing Details & 28 images.

$509,000 $329 per sq.ft. Conway NH Home »
3 Beds | 2 Baths | Total Sq. Ft. 1547 | Acres: 1.15Listed on Wednesday Aug 26, 2026
Description: Nestled in desirable Davis Hill, this well-kept 3-bedroom home offers a comfortable blend of privacy, space, and convenience in Center Conway. Set on approximately 1.15 acres, the home enjoys a peaceful wooded setting combined with easy access to the lakes, mountains, and everything that makes Conway such a desirable place to call home. Featuring natural wood trim throughout, the interior opens to a generous living space that flows into a spacious kitchen and dining area, creating an easy layout for everyday living and entertaining. Upstairs, the primary bedroom features a vaulted ceiling and is accompanied by two additional bedrooms and a full bath. New windows, doors, and a mini-split, along with the pellet stove, provide year-round comfort while improving the home's energy efficiency. A large rear deck extends the living space outdoors and overlooks the private yard, offering plenty of room to relax, entertain, garden, or simply enjoy the quiet surroundings. See Listing Details & 28 images.
New Listing!

$525,000 $298 per sq.ft. Conway NH Home »
Waterfront on Lake Conway3 Beds | 2 Baths | Total Sq. Ft. 1764 | Acres: 0.96
Listed on Friday Sep 11, 2026
Description: This classic Cape is being offered by the original owners. The quality is apparent in this Ralph Wiggin built home, which has been a wonderful family residence for almost 40 years. Now, maybe it's your turn to call 1586 Brownfield Road home?! There is a very large Living Room with a cozy wood burning fireplace, a huge Master Bedroom and warm, wood floors throughout. Enjoy peace of mind with a newer furnace and hot water heater, and a full basement with a woodstove and bulkhead for storage or future expansion plans. There's an extra large 2 car detached garage with workbenches and storage above. The yard has some nice shade trees, stone walls, a large shed and plenty of lawn for BBQs and other activities. Set back from the road, the home offer plenty of peace and quiet but is only 5 minutes to the pristine and scenic Saco River and Conway Lake's Beach and Boat Ramp. North Conway is just a 15 minute drive and there are many skiing, snowmobiling, golf, shopping options very close by. See Listing Details & 18 images.

$539,000 $182 per sq.ft. Conway NH Home »
Price Change! Reduced by $20,900 down 4% on September 9th 2026
Waterfront on Pond Pea Porridge Pond
3 Beds | 3 Baths | Total Sq. Ft. 2957 | Acres: 0.56
Listed on Tuesday Apr 28, 2026
Description: Welcome to a home designed for gathering, relaxing, and making memories. With generous living spaces, a flexible floor plan, and room for everyone, this inviting property offers the perfect blend of comfort and functionality. The bright, spacious main level is made for everyday living and entertaining, featuring a large living room and an open kitchen and dining area where everyone can come together. Step outside onto the deck for morning coffee, summer dinners, or simply enjoying the fresh air. Upstairs, the primary suite creates a private retreat with its own bathroom and generously sized closet. Three additional well-proportioned bedrooms and a full bath provide plenty of space for family, guests, or a home office. Need even more room? The finished attic offers endless possibilities--create a playroom, movie room, craft space, home office, or cozy hideaway. The semi-finished basement adds another versatile gathering space, perfect for game nights, entertaining, or relaxing after a day of adventure. Whether you're searching for a full-time home, a weekend escape, or a property with plenty of room to host family and friends, this home checks all the boxes. Offered furnished and tastefully decorated in a desirable neighborhood, it's ready for you to move in, settle down, and start enjoying from day one. Come see just how much this home has to offer! See Listing Details & 38 images. Includes a Virtual Tour

$539,000 $258 per sq.ft. Conway NH Home »
Price Change! Reduced by $21,000 down 4% on September 4th 2026
3 Beds | 2 Baths | Total Sq. Ft. 2086 | Acres: 2.7
Listed on Saturday Aug 15, 2026
Description: Looking for privacy, a babbling brook, and a 16x16 all season room, then here is the property for you. Located in a convenient rural setting, easy to get where you're going. Spacious rooms, two car garage, two out buildings, and a beautiful setting. A little updating to put your own stamp on it will do the trick. This property is worth looking at. See Listing Details & 57 images.

$545,000 $248 per sq.ft. Conway NH Home »
3 Beds | 3 Baths | Total Sq. Ft. 2202 | Acres: 1Listed on Thursday Aug 6, 2026
Description: Discover the quieter side of Conway, where country roads, open fields, and a slower pace of life welcome you home. Set on a sunny one-acre lot with recent tree clearing, this well-maintained home offers comfort, space, and the charm of country living. Whether you arrive along scenic East Conway Road or through neighboring Fryeburg, Maine, the drive home is one you'll appreciate every day. Established perennial gardens surround the home, with plenty of room to create flower or vegetable gardens of your own. Step inside through the inviting three-season room, where gleaming wood floors, warm pine accents, and a wall of windows create the perfect place to relax and enjoy the changing seasons. Inside, you'll find a spacious first-floor primary suite, a large kitchen that opens to a vaulted dining room filled with natural light, and a cozy living room with a wood stove. Upstairs offers two additional bedrooms, a full bath, and a versatile office or den, providing flexible space for family, guests, or working from home. The detached three-bay garage offers plenty of room for vehicles, outdoor gear, and snowmobiles, with convenient access to nearby trails for winter adventures. Above the garage, the framed second floor provides exciting potential for an accessory dwelling unit (ADU), guest quarters, a home office, or future rental income. Located just minutes from Sherman Farm, Weston's Farm Stand, Weston Beach on the Saco River, and all the recreation, dining, and shopping the Mount Washington Valley has to offer, this property perfectly blends peaceful country living with everyday convenience. Whether you're searching for a year-round home or a relaxing getaway, this is a place where you can truly enjoy life in the White Mountains. See Listing Details & 53 images.

$574,999 $330 per sq.ft. Conway NH Home »
Price Change! Reduced by $1 down 0% on August 27th 2026
3 Beds | 2 Baths | Total Sq. Ft. 2864 | Acres: 0.55
Listed on Saturday Jul 11, 2026
Description: Much larger inside than it appears from the street! Nearly 2,900 square feet of finished living space, offered completely furnished, in the heart of North Conway, tucked into a quiet Birch Hill neighborhood just minutes from the Village. Whether you're looking for a primary residence, vacation getaway, or investment property, 49 Merrill Drive offers an exceptional amount of space, flexibility, and convenience. The main level features a warm and inviting layout with comfortable living spaces that flow naturally from room to room. The finished walkout lower level provides an abundance of additional living space, ideal for a family room, game room, home office, gym, or guest space. After a day on the slopes or trails, unwind in the sauna or relax in the hot tub on the enclosed porch. Outside, enjoy a level backyard with plenty of room for summer cookouts, lawn games, relaxing around the fire pit, or simply enjoying the peaceful setting. Location is a standout. You're just minutes from Cranmore Mountain, Cathedral Ledge, the Moat Mountain Range, Echo Lake, the Saco River, and North Conway Village, with its restaurants, shopping, and year-round recreation. Ski, hike, swim, paddle, explore or simply enjoy having everything the Mount Washington Valley has to offer right outside your door. With its spacious interior, flexible finished lower level, outdoor amenities, and convenient North Conway location, 49 Merrill Drive offers the space and versatility to enjoy as a home, getaway, or investment for years to come. See Listing Details & 50 images. Includes a Virtual Tour

$575,550 $222 per sq.ft. Conway NH Home »
3 Beds | 2 Baths | Total Sq. Ft. 2592 | Acres: 1.6Listed on Saturday Sep 5, 2026
Description: MOTIVATED SELLER looking to down size. This beautiful 1.6 acre lot located in the heart of North Conway. Single family home built in 1980 features a spacious driveway with parking for 6+ cars, a huge front and back yard which make the property perfect for hosting. It is a part of a private community with an $8/mo HOA fee. The location of this property creates easy access for everything; whether it be skiing, shopping, restaurants, swimming, or hiking. The neighborhood also has access to a private beach on the Saco river. The home offers 3 beds, 2 baths, kitchen, office space with exterior entrance, dining room, and 2 living spaces. The basement offers an at home gym thats already set up, and looking to be sold with the house. Detached from house is a 2 car garage. Extensive storage opportunities within basement and garage. Listing agent is related to the seller. See Listing Details & 34 images.
Under Contract

$595,000 $352 per sq.ft. Conway NH Home »
3 Beds | 2 Baths | Total Sq. Ft. 2328 | Acres: 1.78Listed on Friday Aug 7, 2026
Description: Welcome to the Saco River Run neighborhood in Center Conway! From the inviting farmers porch to the bright, open interior, this home feels warm and welcoming the moment you step inside. At the heart of the home is the spacious kitchen, dining and living area designed for both everyday living and effortless entertaining. The kitchen features quartz countertops, stainless steel appliances and quality cabinetry flowing seamlessly into the living and dining areas. The primary suite includes its own bathroom, while two additional bedrooms and a full guest bath provide plenty of room for everyone. First-floor laundry and an attached two-car garage are just additions to the comfort this single-level home provides. The finished lower level adds even more livable square footage, with flexible space to fit however you live: set up a home office or music room, spread out in the family room, carve out a dedicated gym space, and still have plenty of storage left to keep everything organized. Outside, a stamped patio with a firepit sets the stage for evenings under the stars, while a fenced dog area off the garage features a doggie door for easy, independent access, no more standing at the door in your pajamas! Tucked into a peaceful setting where local wildlife often wanders through, the yard offers a private, natural backdrop to enjoy year-round. Located minutes from the Saco River, North Conway Village and all of the four-season recreation the MWV has to offer! See Listing Details & 51 images.

$610,000 $366 per sq.ft. Conway NH Home »
Price Change! Reduced by $15,000 down 2% on September 10th 2026
3 Beds | 3 Baths | Total Sq. Ft. 2533 | Acres: 0.55
Listed on Thursday Jul 23, 2026
Description: Discover a home designed for four-season mountain living, where inviting spaces, rustic character, and a flexible floor plan make it easy to settle in and enjoy. Set on .55 acres, this spacious 3 bedroom, 3 bath home welcomes you with a thoughtfully designed mudroom offering plenty of room for boots, jackets, and all your outdoor gear. The heart of the home is the bright, open concept kitchen, dining, and living area, where soaring cathedral tongue and groove ceilings create a wonderful sense of space and bring everyone together. A cozy gas fireplace, dramatic floor to ceiling windows, and a slider to the deck add warmth, natural light, and an easy connection to the outdoors, making this an ideal space for everyday living and entertaining. Two light-filled bedrooms and a 3/4 bath complete the main level, while the entire second floor is devoted to a private primary suite with its own loft an ideal retreat at the end of the day. The finished walk-out basement adds valuable living space with a family room, dedicated home office, laundry room, and flexible areas for guests, hobbies, or recreation. Outside, enjoy coffee on the deck, evenings around the fire on the stamped-concrete patio, and convenient storage for bikes, skis, tools, and equipment in the ramped shed. With multiple living areas, abundant natural light, inviting indoor-outdoor spaces, and room for everyone to spread out, this is a mountain home ready to be enjoyed in every season. See Listing Details & 50 images.
